Add your own picture and explain the route, parking, gates, paths or landmarks that help people find it.
Earn 5 points after the picture is checked and accepted.
Add your photo and local directionsShare what you foundWhat is recorded here
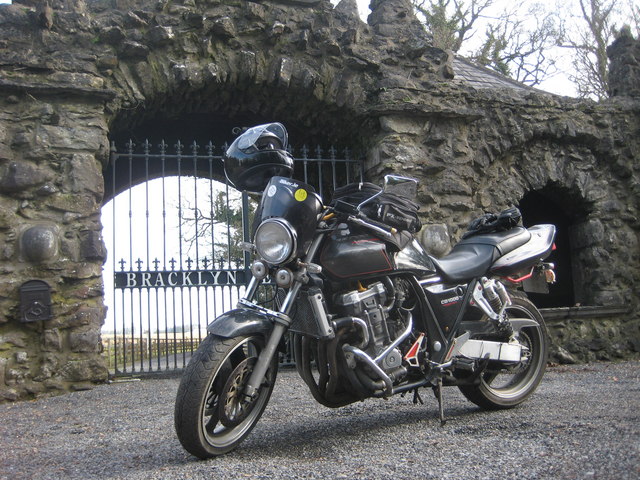
Detached three-bay single-storey gate lodge, built c.1821, comprising central segmental-headed carriage with pyramidal-shaped bellcote over, flanked by single-bay single-storey 'lodges' to either side (north and south). Hipped slate roofs to each lodge with curved ridges. Constructed of rusticated water-weathered limestone with a rusticated water-weathered pier on square-plan surmounted by a pinnacle to either side of each 'lodge'. Cut stone shield motif over bellcote with incised date '1821'. Single segmental-headed opening set in segmental-headed recesses to each lodge, pointed-arched opening to bellcote with brick surround. Modern wrought-iron double gates with raised lettering reading 'Bracklyn Estate' to main opening. Gateway flanked to north and south by modern wrought-iron pedestrian entrances and by quadrant sections of rusticated water-weathered limestone walling terminated by piers on square-plan with pinnacles over. Road-fronted to west of Bracklyn House (15401405).
This official record and map point do not grant access. Most recorded buildings are privately owned; view them only from public ground unless the owner allows entry.