Add your own picture and explain the route, parking, gates, paths or landmarks that help people find it.
Earn 5 points after the picture is checked and accepted.
Add your photo and local directionsShare what you foundWhat is recorded here
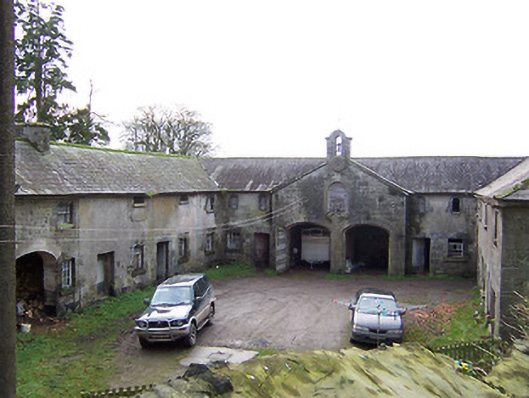
Semi-detached two-storey complex of stables and outbuildings on U-shaped plan to rear (west) of Rockview House, built c.1812, with two-bay two-storey pedimented breakfront with segmental-headed carriage arches having clockface and cut limestone bellcote over to entrance façade (west). Hipped natural slate roofs with projecting eaves, cast-iron rainwater goods and ashlar limestone and rendered chimneystacks. Coursed rubble limestone walls with roughcast lime rendering over to main body, cut limestone walling to pedimented breakfront with ashlar limestone verges and detailing. Square-headed window and door openings with flush ashlar limestone block-and-start surrounds and remains of timber fittings. Cut limestone voussoirs to segmental-headed openings. Round-headed openings with timber louvered vents at first floor level to pedimented breakfront and to west side of complex. Complex of contemporary animal byres to west of stable block. Remains of substantial walled garden to southwest. Located to the west of Rockview House in extensive mature grounds.
This official record and map point do not grant access. Most recorded buildings are privately owned; view them only from public ground unless the owner allows entry.