Add your own picture and explain the route, parking, gates, paths or landmarks that help people find it.
Earn 5 points after the picture is checked and accepted.
Add your photo and local directionsShare what you foundWhat is recorded here
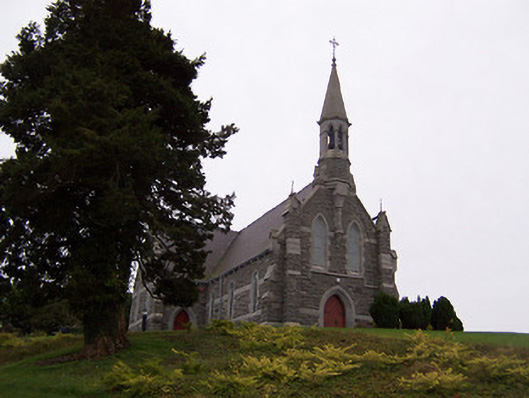
Freestanding Roman Catholic church on cruciform plan, built c.1880, comprising three-bay nave (west), single-bay chancel and (east) and single-bay transepts to north and south. Two-stage pinnacled spirelet on octagonal plan with open belfry above centre of entrance front (west). Steeply pitched natural slate roof with corbelled eaves, decorative ridge cresting and raised ashlar limestone verges with fractables. Constructed of snecked-rusticated limestone with extensive ashlar detailing and dressings, including string courses and surrounds to openings. Clasping buttresses to corners, surmounted by pinnacles with wrought-iron cross finials. Wrought-iron Celtic cross finial to spirelet. Pointed-arched window openings with stained glass to nave gable, nave, and gable ends of transepts. Pointed-arched triple-light opening to chancel gable. Lozenge-shaped windows to gables of transepts. Ordered recessed pointed-arched door openings to entrance gable and to the west face of each transept with ashlar limestone surrounds and timber double-doors. Interesting interior with open timber cross-braced roof. Set back from road in own grounds. Located in prominent position in the landscape on the summit of a ridge.
This official record and map point do not grant access. Most recorded buildings are privately owned; view them only from public ground unless the owner allows entry.