Add your own picture and explain the route, parking, gates, paths or landmarks that help people find it.
Earn 5 points after the picture is checked and accepted.
Add your photo and local directionsShare what you foundWhat is recorded here
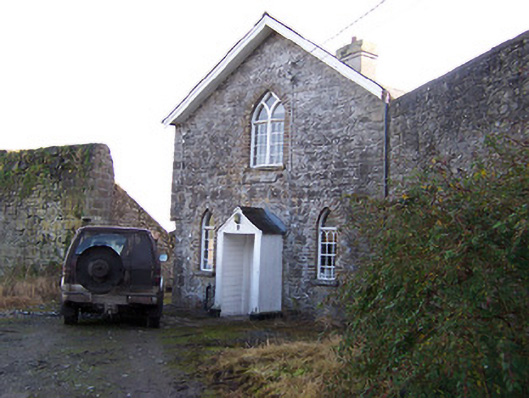
Pair of semi-detached two-storey worker's houses, built c.1840, now in use as private dwellings. Comprises one gable-fronted two-bay two-storey house and one three-bay two-storey house, both with projecting gable-fronted porches to centres (timber porch to gable-fronted house, rubble stone to other). Houses set at right angles to each other with a chamfered/splayed corner at intersection. Pitched slate roofs with overhanging eaves to gable ends and rendered chimneystacks. Constructed of coursed rubble limestone with brick trim to windows. Pointed-arched window openings to front of gable-fronted house with timber Y- tracery, square-headed window openings with casement windows elsewhere. Pointed segmental-headed window to front of stone porch on three-bay building with Perpendicular style Gothic tracery. Modern square-headed doorcases to both structures. Located in outbuilding complex to rear (northeast) of Knockdrin Castle (15401222).
This official record and map point do not grant access. Most recorded buildings are privately owned; view them only from public ground unless the owner allows entry.