Add your own picture and explain the route, parking, gates, paths or landmarks that help people find it.
Earn 5 points after the picture is checked and accepted.
Add your photo and local directionsShare what you foundWhat is recorded here
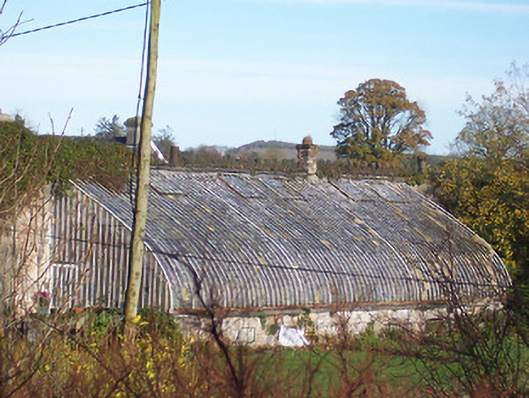
Detached single-storey curvilinear green house, built c. 1850. Constructed of curvilinear glass and cast and wrought-iron, with cast-iron trim including anthemions acting as a roof cresting along the top of the conservatory. Low brick plinth wall to front and full-height brick wall forming rear elevation (north). Range of single-storey lean-to garden sheds, constructed of rubble limestone with brick trim to openings and eight-over-eight pane timber sliding sash windows to north. Brick chimneystacks on square plan built into wall to rear. Square-headed glazed doorcase to west side elevation. Located to the northeast of Knockdrin Castle within extensive complex of outbuildings.
This official record and map point do not grant access. Most recorded buildings are privately owned; view them only from public ground unless the owner allows entry.