Add your own picture and explain the route, parking, gates, paths or landmarks that help people find it.
Earn 5 points after the picture is checked and accepted.
Add your photo and local directionsShare what you foundWhat is recorded here
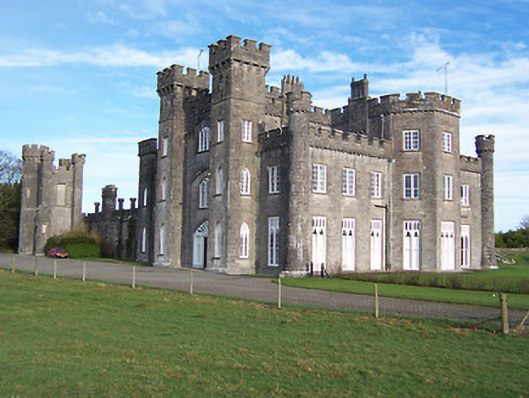
Detached Gothic Revival castle on complicated plan, built c.1815. Comprises symmetrical three-storey block to south end with four-storey towers on square-plan flanking central entrance (west facing) and octagonal turrets to corners, a two-storey screen wall to the north with clasping buttresses and crenellated pinnacles over adjoining a two-storey gate house with corner turrets on irregular plan to north. Three-storey canted bay window to south face of main block, overlooking garden. Constructed of coursed rubble limestone with extensive cut limestone and ashlar limestone trim. Roofs hidden behind English style battlemented parapets with machicolations. Cast-iron and lead rainwater goods, some lead hoppers have Levinge coat of arms. Square-headed and pointed-windows with timber sliding sash windows with Gothic Perpendicular-style tracery and timber mullions. Timber shutters with Gothic Perpendicular mouldings to interior. Loop hole openings to turrets. Tudor Gothic doorcase to centre of main block with studded timber double doors, flanked by side lights with leaded glass and Gothic Perpendicular tracery. Gothic fanlight over with timber tracery and stained glass panels. Triple-light windows with Gothic intersecting tracery above doorcase to first and second floors, both set in recessed Tudor Gothic arches. Set back from the road in mature grounds with extensive complex of outbuildings to rear.
This official record and map point do not grant access. Most recorded buildings are privately owned; view them only from public ground unless the owner allows entry.