Add your own picture and explain the route, parking, gates, paths or landmarks that help people find it.
Earn 5 points after the picture is checked and accepted.
Add your photo and local directionsShare what you foundWhat is recorded here
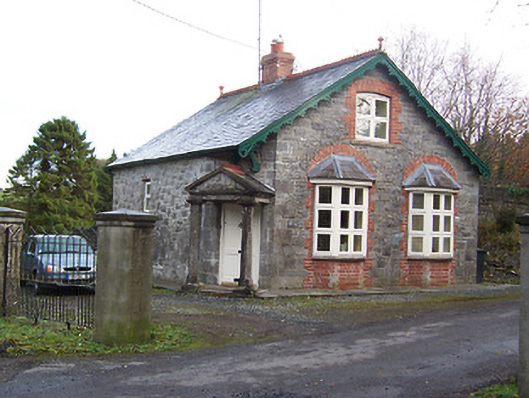
Detached gable-fronted two-bay two-storey gate lodge, built c.1880, with canted bay windows to ground floor on entrance front and a projecting cut stone pedimented single-bay single-storey Doric porch to (chamfered) northwest corner. Pitched natural slate roof with decorative red clay ridge tiles, clay fleur-de-lis finials, pierced bargeboards and a single red brick chimneystack. Constructed of snecked rock-faced limestone with red brick trim. Square-headed and segmental-headed windows openings with replacement fittings, red brick surrounds to openings on gable ends (north and south). Square-headed window openings. Set behind entrance screen with rendered gate piers on square-plan and interlocking metal railings. Previous served the back entrance (into stable block) of Ballynagall House (15401212).
This official record and map point do not grant access. Most recorded buildings are privately owned; view them only from public ground unless the owner allows entry.