Add your own picture and explain the route, parking, gates, paths or landmarks that help people find it.
Earn 5 points after the picture is checked and accepted.
Add your photo and local directionsShare what you foundWhat is recorded here
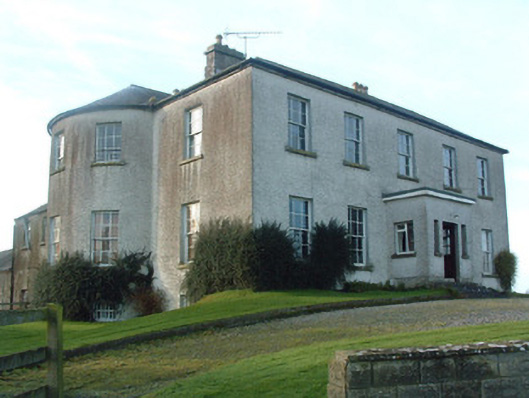
Detached five-bay two-storey over basement country house, built c.1780 and remodeled c.1820 with addition of semi-circular bow to southeast façade. Two-storey extensions to rear (northwest). Modern single-bay single-storey porch to entrance front. Now in use as a private dwelling. Low hipped natural slate roof with cut stone chimneystacks and terracotta chimneypots. Roughcast rendered walls with square-headed window openings with six-over-six pane timber sliding sash windows. Tripartite timber sliding sash windows to northeast elevation. Central round-headed doorcase behind later porch with cut limestone block-and-start surround, timber panelled door and plain fanlight over. Glazed timber door and sidelights to porch. Set back from the road in extensive mature grounds, overlooking Lough Owel, with complex of outbuildings to the rear (west).
This official record and map point do not grant access. Most recorded buildings are privately owned; view them only from public ground unless the owner allows entry.