Add your own picture and explain the route, parking, gates, paths or landmarks that help people find it.
Earn 5 points after the picture is checked and accepted.
Add your photo and local directionsShare what you foundWhat is recorded here
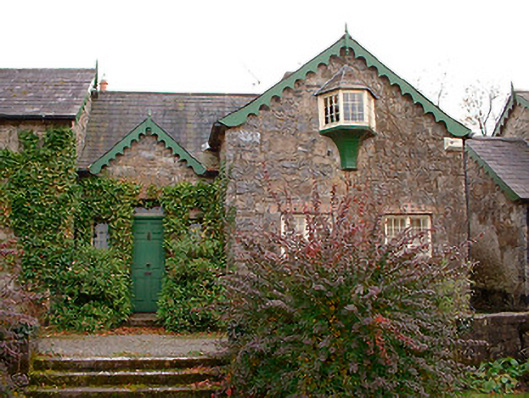
Detached multi-bay two-storey house(s) on irregular plan, built c.1820. Divided into two distinct blocks, which are separated by single-bay single-storey sections containing main entrances. Possibly originally two separate worker's houses, Modern extensions to rear (south). Pitched natural slate roofs with clay ridge tiles, a single ashlar chimneystacks and decorative timber bargeboards. Constructed of rubble stonework with brick heads to ground floor openings. Windows generally square-headed with multi-paned timber casement windows. Timber canted oriel window to first floor opening to centre block. Square-headed doorcase with timber panelled door and diamond-paned fanlight over, flanked by timber multi-pane windows. Detached from the main house to west is a semi-detached two-bay two-storey gabled block flanked by single-storey bays containing entrance doors. Built of rubble limestone with similar detailing to the main house. Set back from small country road in own grounds adjacent to Wilson's Hospital.
This official record and map point do not grant access. Most recorded buildings are privately owned; view them only from public ground unless the owner allows entry.