Add your own picture and explain the route, parking, gates, paths or landmarks that help people find it.
Earn 5 points after the picture is checked and accepted.
Add your photo and local directionsShare what you foundWhat is recorded here
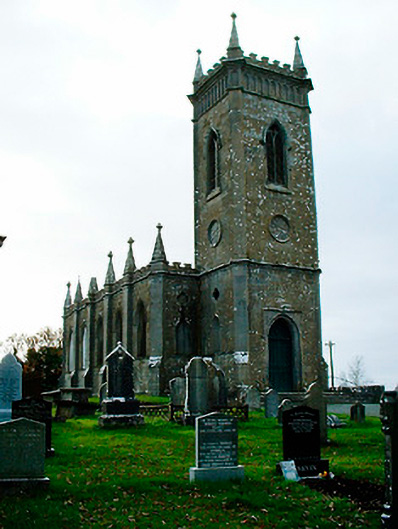
Freestanding Church of Ireland church, built or heavily rebuilt c.1798-9, comprising five-bay hall with attached three-stage tower on square-plan to the southwest with a raised parapet with English-style crenellations and corner pinnacles. Shallow sanctuary/chancel to east. Clasping buttresses surmounted by pinnacles with fleur-de-lis finials over between each bay of nave (northwest and southeast) and to corners of nave, to chancel/sanctuary and to the tower. Only the two eastern-most bays now in use, the rest of the nave is now roofless (following partial collapse of roof in 1960). Hipped natural slate roof hidden behind battlemented parapet with English-style crenellations having flat stone coping over, and with moulded eaves cornice. Cast-iron rainwater goods. Constructed of ashlar limestone with extensive ashlar detailing. Pointed-arched openings to nave with ashlar hoodmoulding over and continuous ashlar string course at sill level. Two-bays to east end have timber Y-tracery and stained glass windows. Triple-light window to chancel/sanctuary gable with Geometric tracery and stained glass windows, flanked by pointed-arched Gothic niches with blank quatrefoils over to west gable ends of nave. Similar Gothic niches with quatrefoils over to entrance gable (east) flanking tower to either side and to north and south faces of tower at first stage level. Pointed-arched doorcase, set in square-headed ashlar panel with hoodmoulding over, to west face of tower with moulded limestone surround and timber double-doors with ornate Gothic paneling. Date ‘1799’ incised into the jamb of doorway. Round Gothic devices and pointed-arched belfry openings with Y-tracery, timber louvers and hoodmouldings over to second stage of tower. Ornate blank Gothic arcade at parapet level of tower with moulded cornice over. Set back from road in a prominent location to the north of the village of Ballynacarrigy, within the boundaries of the former Baronstown Demesne. Church surrounded by graveyard with nineteenth and twentieth century grave markers. Greek Revival-style mausoleum (1541103) to east of church, commemorating the Malone Family of Baronstown House. Present church occupies the site of an early medieval monastic site founded by St. Bigseach and later a medieval religious foundation. The important deserted medieval borough/town of Kilbixy (WM011-155---) surrounds the present churchyard. St Brigid's Leper Hospital, a ruinous medieval structure, lies within the churchyard to the south of the church. Associated rectory (15401105), built 1816, lies to the southeast.
This official record and map point do not grant access. Most recorded buildings are privately owned; view them only from public ground unless the owner allows entry.