Add your own picture and explain the route, parking, gates, paths or landmarks that help people find it.
Earn 5 points after the picture is checked and accepted.
Add your photo and local directionsShare what you foundWhat is recorded here
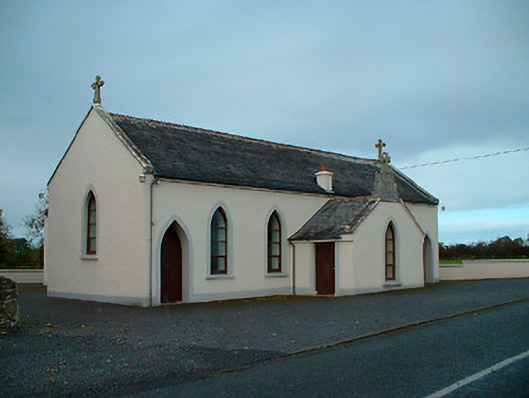
Freestanding Roman Catholic chapel on T-shaped plan, dated 1829. Comprises three-bay nave, two bay transepts to north and south and a single-bay single-storey sacristy to centre of front façade (east). Pitched natural slate roofs with raised verges (now with cement coping) with cut stone cross finials to apexes, decorative red clay ridge tiles, and surviving sections of cast-iron rainwater goods. Rendered chimneystack to centre of transept crossing on east facing ridge. Ruled-and-line rendered walls over flush smooth rendered plinth course. Pointed-arched window openings with plain rendered surrounds, cut stone sills and replacement timber casement windows. Pointed-arched door openings to north and south ends of transepts (east-facing elevation) and to west end of south-facing elevation of nave, each with plain rendered surround and replacement timber battened door. Stepped ashlar limestone date stone with cross finial over to apex of sacristy (east) with inscription 'This chapel erected by Rev. D. Banon PP of Empor 1829 AD'. Interior of church recently altered and re-ordered. Set back from country road to the north of Ballynacarrigy with a freestanding cast-iron belfry to south and a modern forecourt to east.
This official record and map point do not grant access. Most recorded buildings are privately owned; view them only from public ground unless the owner allows entry.