Add your own picture and explain the route, parking, gates, paths or landmarks that help people find it.
Earn 5 points after the picture is checked and accepted.
Add your photo and local directionsShare what you foundWhat is recorded here
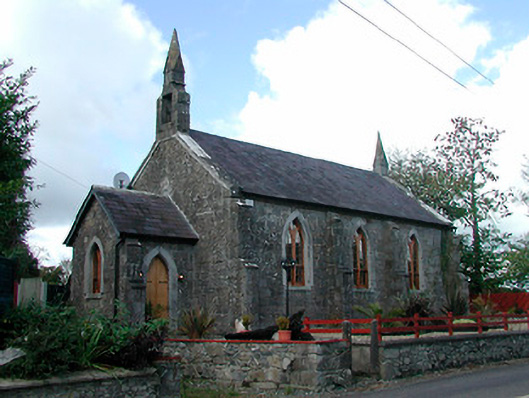
Detached three-bay double height former Church of Ireland chapel of ease, built c.1820, with a single-bay entrance porch to the south gable and a single-bay vestry to the north end. Transept added to the west side of the chancel, c.1850. Now in use as a private house following alterations, c.1990. Pitched natural slate roof with raised cut limestone verges to either end. Ashlar limestone bellcote with an ashlar pinnacle over to the south gable and an ashlar limestone pinnacle to the north gable. Constructed of square limestone rubble with clasping corner buttresses to the ends. Pointed-arched window openings having chamfered dressed limestone surrounds, chamfered sills and replacement windows. Pointed-arched doorcase to the east face of porch having chamfered dressed limestone surround and replacement timber doors. Set back from road towards the south end of Collinstown Village. Former rectory to south and graveyard to the west. Monuments to the Smyth Family of Barbavilla House (15400813) to the interior.
This official record and map point do not grant access. Most recorded buildings are privately owned; view them only from public ground unless the owner allows entry.