Add your own picture and explain the route, parking, gates, paths or landmarks that help people find it.
Earn 5 points after the picture is checked and accepted.
Add your photo and local directionsShare what you foundWhat is recorded here
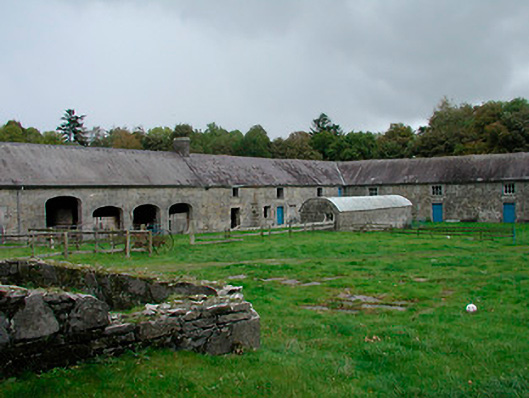
Complex of multi-bay single and two-storey outbuildings associated with Coolure House (15400701), built c.1780 and extended c.1850, arranged around two conjoined courtyard complex. Courtyard to the east and the north range of the west complex, built c.1780, comprising two-storey stable ranges, single-storey piggery, harness room, two-storey stores/warehouses, ancillary structures and a number of terraced two-bay two-storey estate worker's houses (to the south range). Complex to the east extended c.1850 with the construction of two-storey stable ranges, stores, ancillary structures and a steam-powered threshing mill. Constructed of squared rubble limestone and/or rubble limestone with dressed limestone detailing. Pitched natural slate roofs having cast-iron rainwater goods and dressed limestone chimneystacks (mainly to the western ranges). Overhanging bracketed eaves supported on timber brackets to a number of ranges to the eastern complex. Cut stone bellcote to north gable end of detached building which separates courtyard complex. Square-headed window and door openings having dressed limestone surrounds (including a number of block-and-start surrounds, timber sliding sash windows (mainly to stable ranges) and timber sheeted doors. Chamfered dressed limestone surrounds with diamond pane cast-iron windows to a number of window openings to the former worker's houses in the western complex, some paired and divided by dressed limestone mullions. Cast-iron security bars to animal buildings and piggery. Loop hole openings to first floor to a number of buildings to the western complex. Segmental-headed carriage arches having dressed limestone voussoirs, a number with timber sheeted double doors. Located adjacent to the east of Coolure House (15400701) with draw well to site. Remains of a substantial walled garden adjacent to the north.
This official record and map point do not grant access. Most recorded buildings are privately owned; view them only from public ground unless the owner allows entry.