Add your own picture and explain the route, parking, gates, paths or landmarks that help people find it.
Earn 5 points after the picture is checked and accepted.
Add your photo and local directionsShare what you foundWhat is recorded here
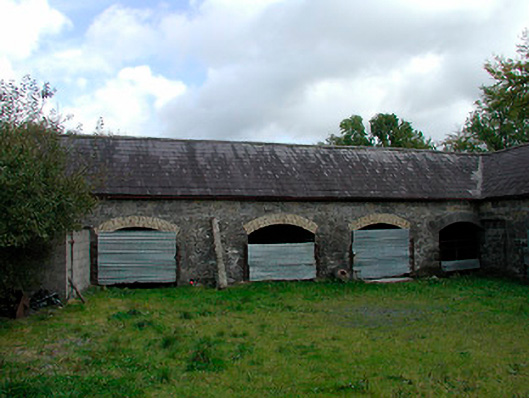
Stable complex, built c.1800, on a U-shaped plan around a courtyard. Originally serving Coolure House (15400701). Pitched and hipped natural slate roofs with cast-iron rainwater goods. Square-headed window and door openings to interior having dressed limestone surrounds. Segmental-headed carriage-arches to interior along two ranges, having dressed limestone voussoirs to one range and brick voussoirs to the other. Two-bay two-storey house built into southwest corner of complex, c.1900, having pitched slate roof with a single brick chimneystack and square-headed openings with brick dressings having replacement fittings. Integral segmental-headed carriage arch located adjacent to house to the north, giving access to courtyard, having ashlar limestone flanking piers (on square-plan) to either side, timber double doors and ashlar limestone voussoirs over. Located to the east of Coolure House and to the south of the village of Coole.
This official record and map point do not grant access. Most recorded buildings are privately owned; view them only from public ground unless the owner allows entry.