Add your own picture and explain the route, parking, gates, paths or landmarks that help people find it.
Earn 5 points after the picture is checked and accepted.
Add your photo and local directionsShare what you foundWhat is recorded here
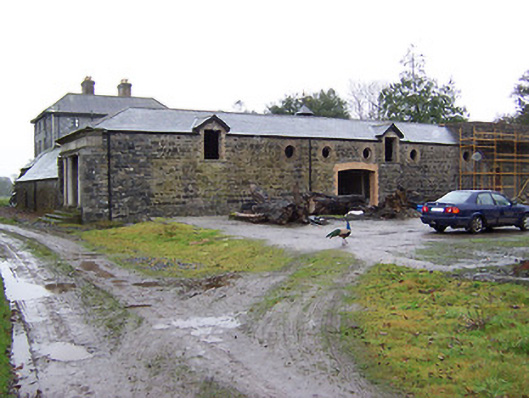
Complex of attached single-storey and two-storey outbuildings, built c.1830, arranged around a central courtyard to rear (northwest) of Newpass House (15400501). Pitched and hipped natural slate roofs with clay ridge tiles. Constructed of coursed rubble-limestone with brick dressings to a number of the openings. Square-headed dormer window openings and circular window openings to first floor of west range with segmental-headed carriage arch to ground floor giving assess to courtyard (not viewed). Doric (distyle in antis) porch having eaves cornice over to north corner of western range.
This official record and map point do not grant access. Most recorded buildings are privately owned; view them only from public ground unless the owner allows entry.