Add your own picture and explain the route, parking, gates, paths or landmarks that help people find it.
Earn 5 points after the picture is checked and accepted.
Add your photo and local directionsShare what you foundWhat is recorded here
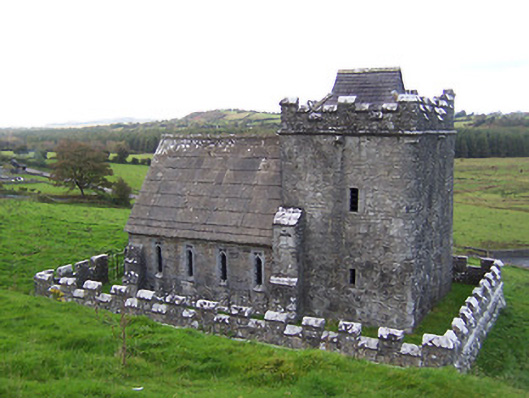
Freestanding four-bay mausoleum and mortuary chapel, built 1867, abutting and incorporating a single-bay two-storey rubble limestone tower house, on square-plan, to the west, built c.1500 and altered c.1867 with addition of a battlemented parapet. Steeply pitched roof to later structure with flagstone covering having ashlar limestone kneeler stones/fractables, moulded ashlar limestone eaves course and a moulded ashlar ridge course to roof apex with finial block to east gable. Coursed square rubble limestone walls with extensive detailing. Including clasping corners buttresses and a chamfered ashlar plinth. Ogee-headed lancet window openings, set in flush ashlar limestone surrounds, to nave (north and south) having cast-iron bars. Pointed-arched doorcase to west having scrolled ashlar limestone surround and timber boarded double-doors with chevron pattern. Sandstone memorial above doorcase, dated 1680, commemorating the Nugent Family. Number of monuments and memorials to the interior, of main medieval and post medieval date, most commemorating the Nugent Family. Memorial dated 1616 reads 'last hermit of Fore, Patrick Begley'. Set back from road on side of a steep hill overlooking Fore Abbey to the west. Site is enclosed by a battlemented rubble limestone wall with ashlar coping and a projecting string course. Dressed limestone gate piers to west having iron gates.
This official record and map point do not grant access. Most recorded buildings are privately owned; view them only from public ground unless the owner allows entry.