Add your own picture and explain the route, parking, gates, paths or landmarks that help people find it.
Earn 5 points after the picture is checked and accepted.
Add your photo and local directionsShare what you foundWhat is recorded here
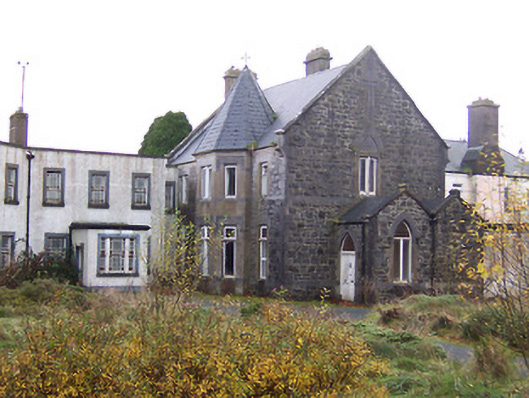
Hospital complex on complex irregular plan, built c.1897 and greatly extended c.1935 and c.1950. Now out of use and derelict. Original structure is a three-bay two-storey Gothic Revival convent, dated 1897, having full-height canted projection to east façade having steeply pitched hipped roof, on octagonal plan over, with cross finial. Double pitched single-storey entrance porch to the north. Pitched natural slate roof with raised verges to either end having dressed limestone coping over, kneeler stones to eaves at gable ends and moulded eaves cornice. Two rendered chimneystacks. Constructed of rock-faced square-limestone rubble with (flush) smooth ashlar string courses, ashlar detailing and quoins to corners. Smooth rendered finish to canted-bay. Square-headed openings of various sizes having chamfered sills and mainly timber casement windows. Pointed-arched doorcase to east face of porch having flush ashlar surround, timber double doors and plain overlight. Pointed-arch window opening to north face of porch. Building attached to east and west by extensive two-storey ranges, built c.1935, having roughcast rendered walls, mainly flat-roofs, square-headed windows having margin sashes with decorative coloured glass. Attached five-bay (nave) gable-fronted hospital chapel, built c.1935, to the east having Hiberno-Romanesque/Celtic Revival detailing. Pitched pan tile roof having overhanging bracketed eaves to sides and raised verges to either end. Celtic cross finial to north gable above entrance gable (nave gable). Paired round-headed openings to east and west elevations of nave having shared rendered surrounds with decorative rendered panels over with cast-iron windows having stained glass. Clasping buttresses between each pair of windows to nave. Double-height blank arch to nave gable (north), having single-bay porch with lean-to pan tile roof to ground floor and a Diocletian opening above with cast-iron frames and stained glass windows. Incised Hiberno-Romanesque decoration to headed of arch with rendered cross motif above to gable. Square-headed doorcase to porch having timber double doors, flanked by simple surround with panel over having ‘Seipeal’ in incised Celtic script. Set back from road in own grounds to the west end of Coole Village with low rendered wall to street frontage.
This official record and map point do not grant access. Most recorded buildings are privately owned; view them only from public ground unless the owner allows entry.