Add your own picture and explain the route, parking, gates, paths or landmarks that help people find it.
Earn 5 points after the picture is checked and accepted.
Add your photo and local directionsShare what you foundWhat is recorded here
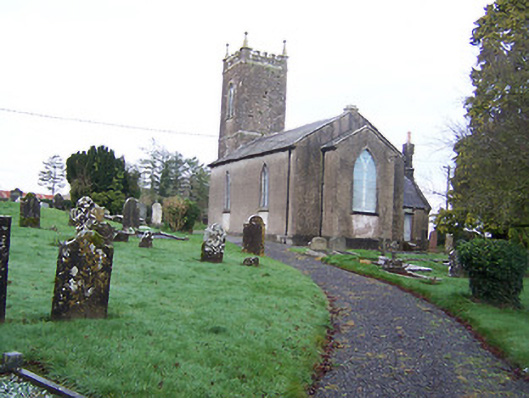
Freestanding Church of Ireland church, built c.1806, comprising two-bay hall with attached three-stage tower on square-plan to the west with crenellated parapet and corner pinnacles. Shallow sanctuary/chancel to east gable and single-storey vestry to northeast corner. Pitched natural slate roofs with raised limestone verges to nave and cast-iron rainwater goods. Cement rendered walls to hall over projecting stone plinth. Tower constructed of rubble limestone with ashlar limestone detailing, including projecting string courses and an ashlar parapet and ashlar pinnacles with ball finials over. Pointed-arched windows to nave and to chancel with timber Y-tracery, leaded windows and cut-stone sills. Pointed-arched doorcase to south face of tower with chamfered limestone surround, battened timber door, overlight with Gothic tracery and a tooled limestone hoodmoulding over with 'heart-shaped' stops. Ashlar limestone quatrefoil mouldings to second stage of tower with pointed-arched openings above to third stage/belfry with timber Y-tracery and timber louvers. Set back from small country road to the south of the village of Coole and surrounded by graveyard with mainly nineteenth century grave markers. A late medieval/seventeenth century font is located inside this church.
This official record and map point do not grant access. Most recorded buildings are privately owned; view them only from public ground unless the owner allows entry.