Add your own picture and explain the route, parking, gates, paths or landmarks that help people find it.
Earn 5 points after the picture is checked and accepted.
Add your photo and local directionsShare what you foundWhat is recorded here
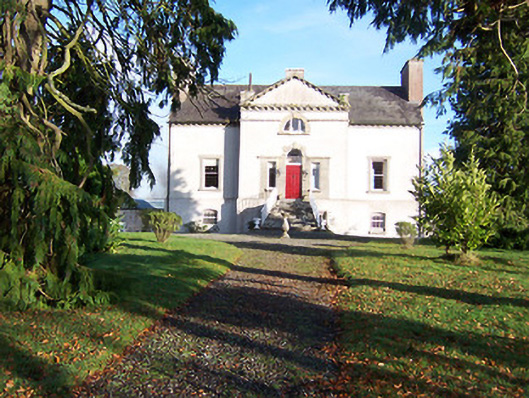
Detached three-bay single-storey Palladian-style villa with attic level, built c.1730, over a high basement. Now in use as a private house. Single-bay pedimented breakfront to centre of front façade (south) and gable-fronted projection to centre of north façade creating cruciform plan. Pitched natural slate roof having projecting cut stone bracketed eaves course (to main roof and pediment), cast-iron rainwater goods and a tall chimneystack to either gable end (east and west). Cut stone acroterion blocks to either end and to apex of eaves pediment to entrance front. Roughcast rendered walls over projecting basement with cut stone eaves course continued around pedimented breakfront as a string course. Square-headed window openings to ground floor having cut stone sills, lugged ashlar surrounds and one-over-one pane timber sliding sash windows. Diocletian window to pediment having ashlar surround with projecting keystone over. Segmental-headed openings to the basement having cast-iron security bars. Venetian window to central bay at ground floor level to rear (north). Central round-headed doorcase with sidelights (set in ashlar panels with moulded ashlar cornices over), creating Venetian arrangement, with fanlight over having ashlar block-and-start surround. Timber panelled door. Doorcase reached up splayed flight of cut limestone steps flanked by iron railings to either side. Set back from road in extensive grounds with main entrance gates to the south, at start of long approach avenue. Located to the northwest of Castlepollard.
This official record and map point do not grant access. Most recorded buildings are privately owned; view them only from public ground unless the owner allows entry.