Add your own picture and explain the route, parking, gates, paths or landmarks that help people find it.
Earn 5 points after the picture is checked and accepted.
Add your photo and local directionsShare what you foundWhat is recorded here
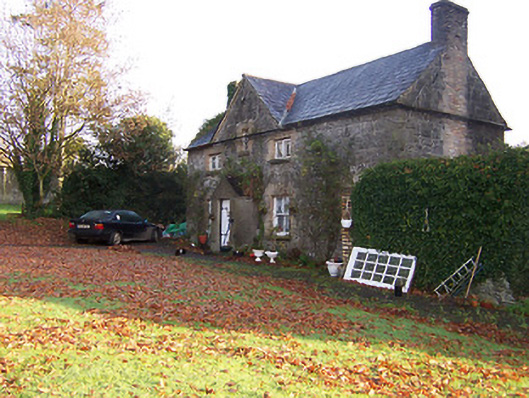
Detached three-bay two-storey (with attic) former estate worker's house, built c.1830, with gable-fronted central bay and a later single-bay single-storey gable-fronted entrance to the main façade (west). Now in use as a private dwelling. Pitched natural slate roof with cast-iron rainwater goods and brick chimneystacks to either end. Constructed of coursed rubble limestone, roughly dressed, with brick dressings to the openings. Square-headed window openings, grouped towards the centre of the main façade (west), having cut stone sills and two-over-two pane timber sash windows to ground floor openings and paired timber casements windows over to smaller first floor openings. Diamond pane cast-iron window to gable on front façade (west). Square-headed doorcase to projecting porch having timber sheeted door. Located to the west of Tullynally Castle (15400321), adjacent to entrance to walled kitchen garden (15400323).
This official record and map point do not grant access. Most recorded buildings are privately owned; view them only from public ground unless the owner allows entry.