Add your own picture and explain the route, parking, gates, paths or landmarks that help people find it.
Earn 5 points after the picture is checked and accepted.
Add your photo and local directionsShare what you foundWhat is recorded here
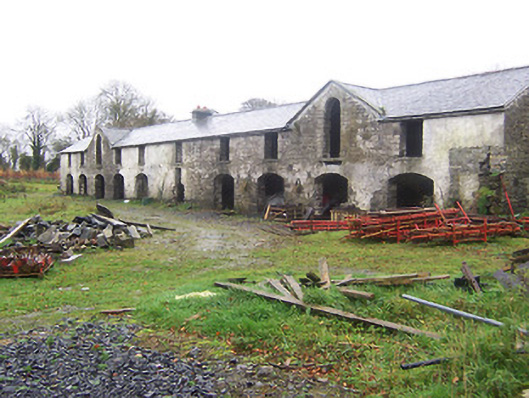
Complex of single and two-storey outbuildings to the rear of Kildevin (15400210), built c.1833 and extended c.1850, now derelict. Building to southwest in use as a threshing mill c.1837. Comprises a detached ten-bay two-storey building to the southwest, c.1833, with gable-fronted sections to the second bay from either end (northwest and southeast) and a single-storey building to the northeast, c.1850, with a double hipped roof, now partially restored. Pitched and gabled natural slate roofs, some sections now collapsed. Built of coursed rubble limestone, partially lime rendered, with square-headed and round-headed openings and segmental-headed carriage-arches, some with brick dressings. Ashlar limestone gate piers on octagonal plan give access to outbuildings from the northeast. Fixtures and fittings now mostly gone. Possible remains of walled garden to the east. Located to the southeast of Kildevin.
This official record and map point do not grant access. Most recorded buildings are privately owned; view them only from public ground unless the owner allows entry.