Add your own picture and explain the route, parking, gates, paths or landmarks that help people find it.
Earn 5 points after the picture is checked and accepted.
Add your photo and local directionsShare what you foundWhat is recorded here
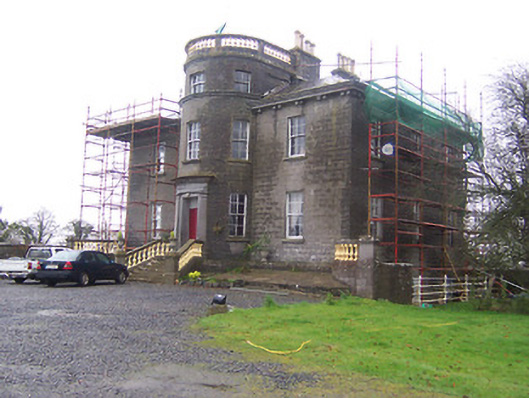
Detached three-bay two-storey over a basement (to rear) country house, dated 1833, with projecting three-storey semi-circular bow to centre of front façade (northwest) and a four-storey (over basement) semi-circular bow to the centre of the rear façade (southeast), containing the staircase, both with balustraded parapets. Currently being restored after been derelict for a number of years and in use as a private dwelling. Hipped natural slate roof with cut stone eaves cornice with paired brackets to eaves and ashlar limestone chimneystacks having decorative terracotta chimney pots over. Constructed of squared coursed limestone rubble. Square-headed window openings with six-over-six pane timber sliding sash windows, three-over-three pane to top level of bow projection to front and three-over-six to top storey of bow to rear. Square-headed doorcase to front bow (northwest) having cut limestone doorcase, which curves around bow, having Doric pilasters on square-plan supporting emphatic cornice over. Sheeted timber double doors having inscribed limestone lintel over with 'Robert Sproule 1833'. Front door reached by flight of cut stone steps flanked by balustraded parapets to either side. Curved screen walls with balustraded parapet run away from house to either end of the entrance front (northwest). Set back from the road in extensive mature grounds with extensive collection of outbuildings to the rear (15400211) and with main entrance gates to the west and northwest.
This official record and map point do not grant access. Most recorded buildings are privately owned; view them only from public ground unless the owner allows entry.