Add your own picture and explain the route, parking, gates, paths or landmarks that help people find it.
Earn 5 points after the picture is checked and accepted.
Add your photo and local directionsShare what you foundWhat is recorded here
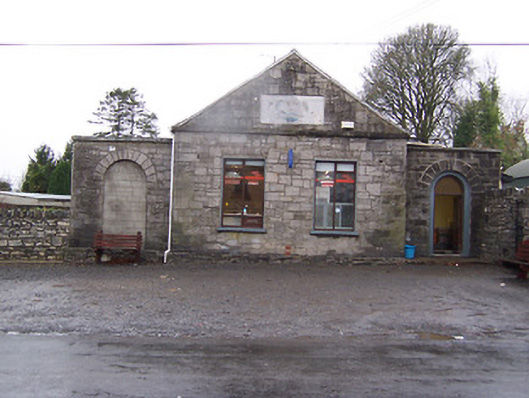
Detached two-bay single-storey gable-fronted former adult educational facility and community hall, built c.1856, flanked to either side (north and south) by slightly set back single-bay wings having a round-headed doorcase to the north and a round-headed blind recess to the south. Now in use as a commercial premises. Artificial slate roof with modern rendered chimneystack to the west gable. Constructed of snecked limestone with projecting cut stone eaves course which is continued around the front gable as a string course. Recessed plaque (blank) to front gable. Square-headed openings to central block having rendered reveals and replacement timber casement windows. Round-headed doorcase to the north wing having recessed doorcase with replacement timber door having plain fanlight over. Building behind front façade is smooth cement rendered with square-headed openings having replacement windows. Set back from road with gravel forecourt (east). Located to the north end of Streete and to the southeast end of the Daramona Estate.
This official record and map point do not grant access. Most recorded buildings are privately owned; view them only from public ground unless the owner allows entry.