Add your own picture and explain the route, parking, gates, paths or landmarks that help people find it.
Earn 5 points after the picture is checked and accepted.
Add your photo and local directionsShare what you foundWhat is recorded here
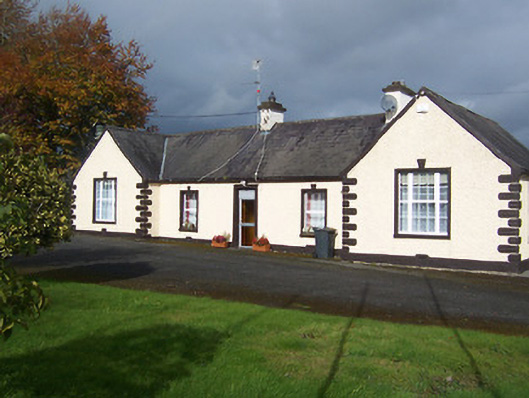
Detached five-bay single-storey parochial house, built c.1840, with projecting gable-fronted bays to either end (east and west). Pitched natural slate roofs with rendered chimneystacks. Roughcast rendered walls over projecting plinth with 'belt buckle' quoins to the corners. Square-headed openings with rendered surrounds having projecting keystones over, now all having replacement windows. Tripartite/Wyatt fenestration pattern to projecting bays to either end. Central square-headed doorcase having rendered surround and replacement door having blocked overlight above. Set back from road in shared grounds with associated Roman Catholic chapel (15400107) to the south with freestanding cast-iron belfry adjacent to the west. Located adjacent to rural road junction approximately three kilometres to the southeast of Finnea.
This official record and map point do not grant access. Most recorded buildings are privately owned; view them only from public ground unless the owner allows entry.