Add your own picture and explain the route, parking, gates, paths or landmarks that help people find it.
Earn 5 points after the picture is checked and accepted.
Add your photo and local directionsShare what you foundWhat is recorded here
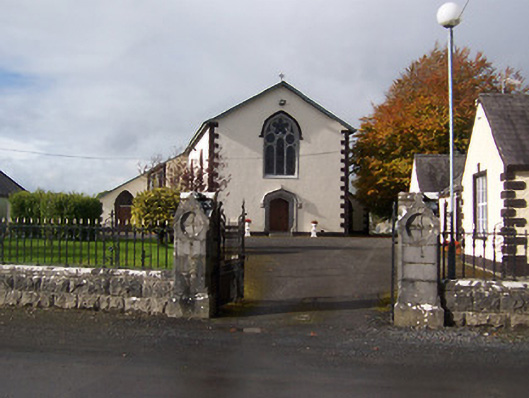
Detached two-bay T-plan Roman Catholic church, built c.1840 and altered c.1900 and c.1950. Single-storey chancel (west) added c.1900. Pitched artificial slate roof with cast-iron rainwater goods and a wrought-iron cross finial to entrance gable (east). Transepts have been altered/pared, c.1950, so that the main roof continues as cat-slides. Ruled-and-line rendered walls over projecting dressed limestone plinth with projecting quoins to the corners. Pointed-arch window openings to the nave having cut stone surrounds with hoodmouldings over having multipane timber sliding sash windows with timber Y-tracery. Windows to transepts (north and south) originally matched nave openings but were truncated by twentieth century alterations. Triple-light pointed-arched window opening to entrance gable (east) with cut stone Geometric tracery having stained glass windows and cut stone hoodmoulding over. Triple-light pointed segmental-headed window to later chancel (west) having intersecting tracery and stained glass windows. Tudor Gothic-arched (four-centered) doorcase to centre of entrance gable having moulded cut-stone with hoodmoulding over having replacement timber double doors. Pointed-arched doorcases to east faces of transepts having cut stone surrounds and replacement timber doors with overlights above having Y-tracery and stained glass windows. Set back from road in own grounds and surrounded by graveyard with late-nineteenth and twentieth century grave markers. Freestanding cast-on belfry to the north. Parochial House (15400108) within grounds to north. Bounded on road frontage by rock-faced limestone plinth walls having cast-iron railings over. Ashlar limestone gate piers with incised cross motifs and decorative Gothic-style coping over to west having cast-iron double-gates, c.1900. Located adjacent to rural crossroads in quiet rural location to the southeast of Finnea.
This official record and map point do not grant access. Most recorded buildings are privately owned; view them only from public ground unless the owner allows entry.