Add your own picture and explain the route, parking, gates, paths or landmarks that help people find it.
Earn 5 points after the picture is checked and accepted.
Add your photo and local directionsShare what you foundWhat is recorded here
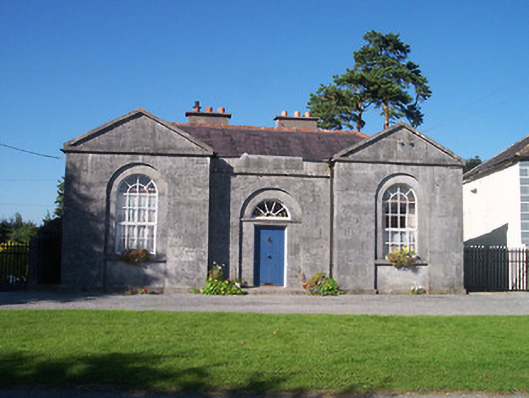
Detached single-storey three-bay neoclassical-style former schoolhouse, built c.1823, with advanced pedimented bays to either end. Now in use as a private house. Hipped and pitched natural slate roofs with clay ridge tiles, two rendered chimneystacks to centre (behind roof ridge) and cast-iron rainwater goods. Ashlar limestone walls with ashlar detailing, exposed random rubble limestone walls to sides (east and west). Recessed round-headed arches to projecting end bays with inset round-headed windows having cut stone sills and timber casement windows. Central round-headed doorway set within round-headed recess, having battened timber door with spoke fanlight over. Raised ashlar limestone parapet over with central date stone reading 'The Gift of Jane Countess of Belvedere Aided by Parliamentary Grant 1823'. Wrought-iron gates to either end give access to rear (north). Set back from the road overlooking The Crescent in the centre of Tyrrellspass.
This official record and map point do not grant access. Most recorded buildings are privately owned; view them only from public ground unless the owner allows entry.