Add your own picture and explain the route, parking, gates, paths or landmarks that help people find it.
Earn 5 points after the picture is checked and accepted.
Add your photo and local directionsShare what you foundWhat is recorded here
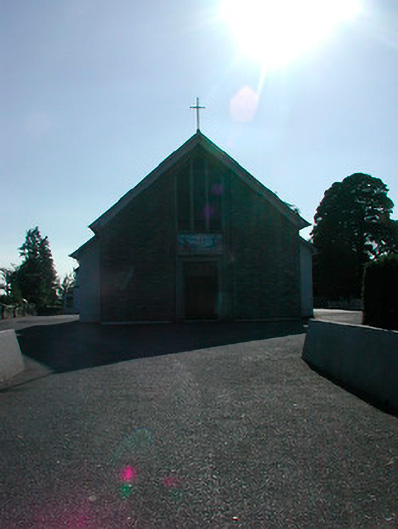
Semi-detached four-bay Roman Catholic church, built c.1858, heavily altered and remodeled, c.1970, with new entrance front/porch added to northeast. Pitched natural slate roof with cast-iron rainwater goods and a wrought-iron cross finial above entrance gable (northeast). Pebbledashed walls over rendered plinth with clasping buttresses, built of dressed limestone, between window openings to nave. Concrete brick cladding, c.1970, to entrance front (northeast). Pointed-arched window openings with modern stained glass to nave openings. Modern triple-light window to entrance front with three graded lancet windows to chancel gable with Mayer of Munich-type stained glass. Square-headed doorcase to entrance front with timber double doors and overlight above. Mosaic panel over main doorcase depicting the stoning of St. Stephen. Simple interior, reordered c.1970, with open kingpost roof, marble altar goods and a plain gallery above entrance gable. Set back from road in own grounds with presbytery adjoining to southwest and a freestanding cast-iron belfry to the north. Main entrance to northeast with cut stone gate. Associated graveyard to the east/northeast.
This official record and map point do not grant access. Most recorded buildings are privately owned; view them only from public ground unless the owner allows entry.