Add your own picture and explain the route, parking, gates, paths or landmarks that help people find it.
Earn 5 points after the picture is checked and accepted.
Add your photo and local directionsShare what you foundWhat is recorded here
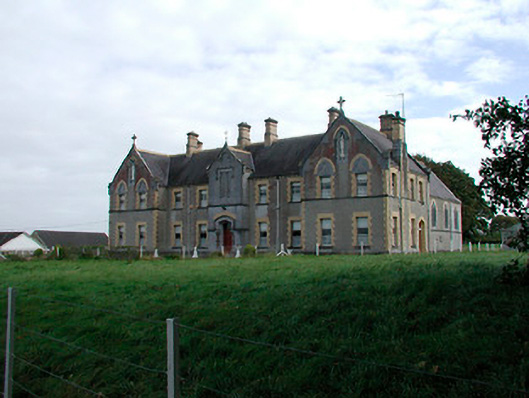
Detached nine-bay two-storey convent, c.1898, with advanced two-bay full-height gable-fronted sections to either end (north and south) and single-bay gable-fronted breakfront to centre of front façade (west). Convent chapel to south with polygonal apse. Five-bay two-storey extension, c.1930, to rear of north end. Steeply pitched natural slate roof with ridge combs, decorative brick eaves course, decorative moulded brick multi-tier chimneystacks and cast-iron rainwater goods. Cut stone cross finials to apex of gabled end bays, wrought-iron cross finial to central breakfront. Cement rendered walls over projecting limestone plinth with yellow brick detailing, including window surrounds, relieving arches and quoins to corners. Cut limestone string course at first floor sill level. Central breakfront constructed of ashlar limestone. Square-headed window openings with limestone sills, brick reveals and replacement windows. Window openings to upper storey of flanking breakfronts on main façade (west) have pointed-arched brick relieving arches with inset ashlar limestone panels with trefoil motif, pointed-arched statue niches above to gables with statues of St. Joseph and Virgin Mary. Paired blind trefoil-headed lancet openings to first floor of central breakfront with hoodmoulding over and quatrefoil motif above to gable. Paired trefoil-headed lancet openings to chapel. Segmental-headed door opening to central breakfront with timber double doors with overlight and hoodmoulding over, flanked by marble colonnettes. Set in extensive mature grounds to east of Kilbeggan with cast-iron gates to south and collection of modern school buildings to north. Convent graveyard to west (15320134).
This official record and map point do not grant access. Most recorded buildings are privately owned; view them only from public ground unless the owner allows entry.