Add your own picture and explain the route, parking, gates, paths or landmarks that help people find it.
Earn 5 points after the picture is checked and accepted.
Add your photo and local directionsShare what you foundWhat is recorded here
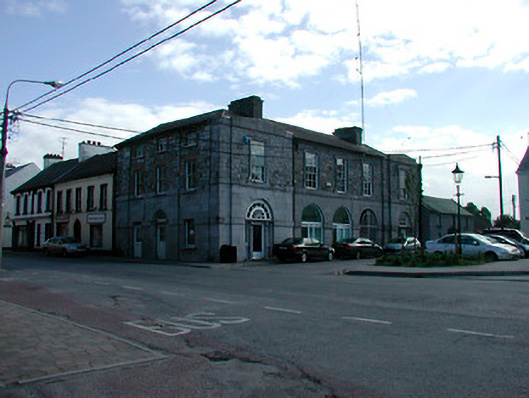
Corner-sited five-bay two-storey former market house and court house, built 1828, with projecting single-bay shallow pedimented bays to north and south ends of main façade (west) and three-bay three-storey facade to north elevation facing Main Street. Currently unoccupied. Hipped natural slate roof with rendered chimneystacks and cast-iron rainwater goods. Ashlar limestone walls to ground floor with rubble limestone walls to first floor. Ashlar pediments and parapets to projecting bays to main facade (west) and brick dressings to windows on north elevation. Square-headed window openings with lugged limestone surrounds and nine-over-six pane timber sliding sash windows to first floor openings, two-over-two and three-over-three pane timber sash windows to north facing elevation. Round-headed openings to ground floor main façade (west). End-bay to north of main façade has cut stone tripartite doorcase with sidelights, replacement door, pilasters with console brackets over and spoked fanlight above. End-bay to south end is similarly detailed with infilled fanlight containing square-headed window. Round-headed carriage arch with cast-iron double gates to second bay from south. Central round-headed doorcase to north elevation with cut stone Doric pilasters on square-plan with plain fanlight over. Date stone with inscription "BUILT AD 1828 BY PATRICK PHYLAN" on corner of Main Street and Market Square. Located overlooking Market Square in the centre of Kilbeggan.
This official record and map point do not grant access. Most recorded buildings are privately owned; view them only from public ground unless the owner allows entry.