Add your own picture and explain the route, parking, gates, paths or landmarks that help people find it.
Earn 5 points after the picture is checked and accepted.
Add your photo and local directionsShare what you foundWhat is recorded here
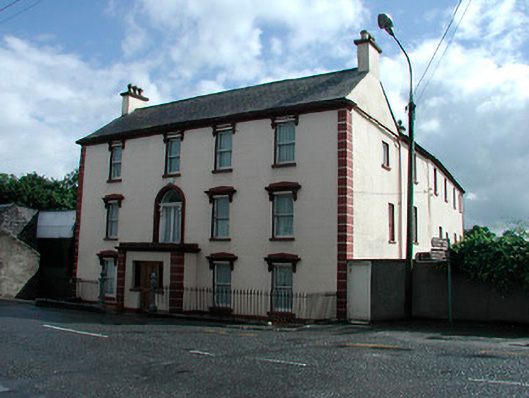
Detached four-bay three-storey house, built c.1850, with projecting single-bay single-storey porch to front (north) and three-storey return to rear (south). Formerly part of a brewery complex. Pitched natural slate roof with rendered chimneystacks to either end and cast-iron rainwater goods. Ruled-and-line rendered walls over plinth to base, moulded eaves cornice and raised block quoins to corners. Square-headed window openings with one-over-one pane timber sliding sash windows, cut stone sills and pedimented mouldings over supported on console brackets. Openings to top floor have console brackets and a line of small cartouches instead of pediment. Round-headed opening to first floor (over projecting porch) with original door now converted into a casement window with flanking Ionic pilasters and console brackets supporting cornice with plain glass fanlight over. Square-headed opening to porch with modern timber door and sidelights. Sunken area to front (north) has encaustic tiled pathway enclosed to road edge by cast-iron railings over cut stone plinth wall with entrance steps flanked by stone posts with acorn detail.
This official record and map point do not grant access. Most recorded buildings are privately owned; view them only from public ground unless the owner allows entry.