Add your own picture and explain the route, parking, gates, paths or landmarks that help people find it.
Earn 5 points after the picture is checked and accepted.
Add your photo and local directionsShare what you foundWhat is recorded here
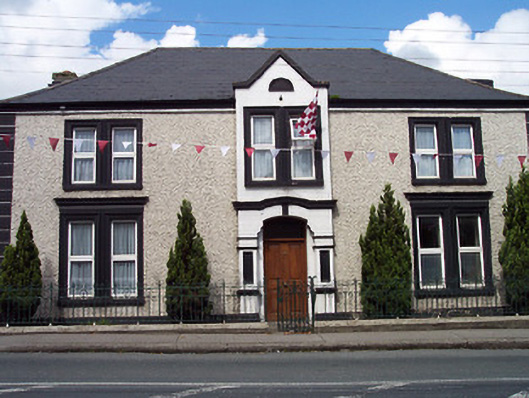
Detached three-bay two-storey former house, built c.1830 and altered c.1900, having an advanced gable-fronted bay to the centre of the main façade (south). Now in use as a school hall associated with the Convent of Mercy (15320011) with a large modern extension to the rear (north). Hipped and sprocketed artificial slate roof with clay ridge tiles. Chimneystacks now removed. Roughcast rendered walls over smooth rendered plinth with raised block quoins to the corners. Smooth rendered finish to advanced bay having moulded stucco detailing, including a string course above the doorway. Paired square-headed window openings with replacement windows. Moulded surrounds with entablatures over having pulvinated friezes to the ground floor window openings and moulded architraves to the first floor openings. Recessed shallow segmental-headed doorway to the advanced bay having a timber door, overlight and a moulded surround with recessed panels. Set slightly back road with a low rendered plinth wall surmounted by decorative wrought-iron railings and having a wrought-iron gate to the entrance front (south). Access to the rear of the building is through a pair of timber gates to the west side of the front elevation and a single timber gate set within a rendered wall to the east.
This official record and map point do not grant access. Most recorded buildings are privately owned; view them only from public ground unless the owner allows entry.