Add your own picture and explain the route, parking, gates, paths or landmarks that help people find it.
Earn 5 points after the picture is checked and accepted.
Add your photo and local directionsShare what you foundWhat is recorded here
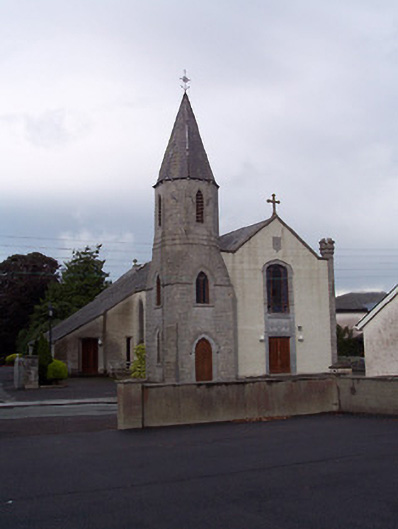
Freestanding Roman Catholic church on cruciform-plan, built c.1850, having a two-bay nave to the south, a shallow chancel to the rear (north) and single-bay transepts with cat-slide roofs over to the east and the west, added c.1980. Tower on square-plan attached to the west side of the entrance front (south), added c.1880, having a belfry over (on-octagonal-plan) with slated spire above. Miniature ashlar limestone turret on octagonal-plan to the east side of the entrance front (south). Artificial slate roofs with raised verges to gable ends having cross finials over. Roughcast rendered walls over cut stone plinth to front elevation (south) and with smooth rendered plinths elsewhere. Tower constructed of coursed limestone with cut stone dressings to the openings and a clasping buttress to the southwest corner. Pointed-arched window openings to nave having cut limestone dressings and stained glass windows. Triple graded lancet openings to the chancel gable having pictorial stained glass windows. Pointed segmental-headed window to the nave gable (south) with dressed limestone surround and pictorial stained glass. Modern triple graded lights to the transepts. Square-headed door opening with modern double doors to the centre of the nave gable, added c.1980, having modern cut limestone surround and a decorated cut limestone panel over. Cut stone date plaque above window to entrance gable. Pointed-arched doorcase to tower with hoodmoulding over. Pointed-arched openings over doorcase to second stage of tower and to belfry. Set back from road in own grounds to the west side of Rochfortbridge. Cast-iron railings to the east side of church.
This official record and map point do not grant access. Most recorded buildings are privately owned; view them only from public ground unless the owner allows entry.