Add your own picture and explain the route, parking, gates, paths or landmarks that help people find it.
Earn 5 points after the picture is checked and accepted.
Add your photo and local directionsShare what you foundWhat is recorded here
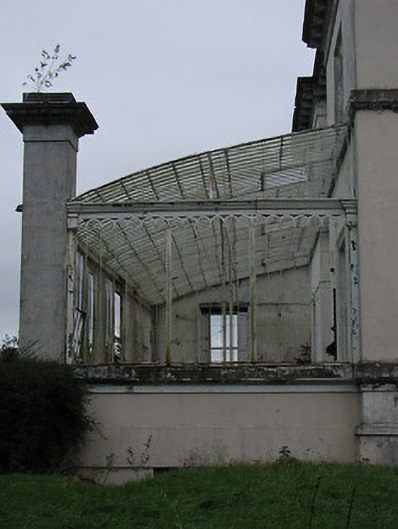
Attached single-storey cast and wrought-iron conservatory attached to the south gable end of Middleton Park House (15318019), erected c.1850. Screened by a single-storey rubble limestone wall with a square-headed window to the west, the entrance front of the house. Curved roof with cast and wrought-iron glazing bars. Cast-iron supports and wrought-iron glazing bars over rendered plinth wall. Decorative round-headed cast-iron pillar to the centre of the south facing elevation and a Doric/Tuscan pillar to the east end of the south elevation, possibly originally a chimneystack. Set back from road in extensive mature grounds to the south of Castletown-Geoghegan.
This official record and map point do not grant access. Most recorded buildings are privately owned; view them only from public ground unless the owner allows entry.