Add your own picture and explain the route, parking, gates, paths or landmarks that help people find it.
Earn 5 points after the picture is checked and accepted.
Add your photo and local directionsShare what you foundWhat is recorded here
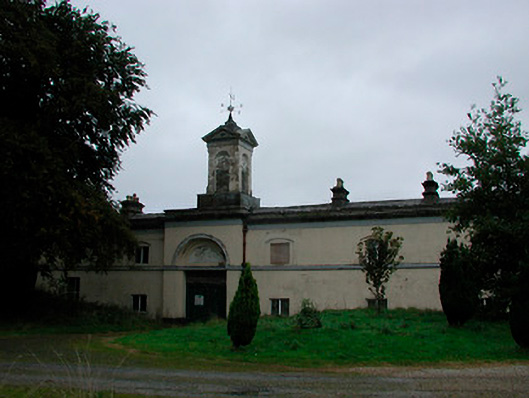
Attached eight-bay two-storey service wing on L-shaped plan associated with Middleton Park House (15318019), built c.1850, having an advanced bay offset to the north side of the centre of the main façade (west) having a pedimented campanile over with wrought-iron weathervane. Now forms part of a hotel complex. Hipped natural slate roof with rendered chimneystacks having terracotta pots, a cut limestone eaves cornice with blocking course and cast-iron rainwater goods. Ruled-and-line smooth rendered walls with a projecting sill course at first floor level. Square-headed window openings with replacement fittings. Window openings to first floor set in segmental-headed recesses. Full-height round-headed arch to advanced bay having a recessed square-headed carriage arch with timber sheeted doors. Round-headed openings to each face of campanile having timber louvers. Attached to the north end of Middleton Park House (15318019). Located to the southeast of Castletown Geoghegan.
This official record and map point do not grant access. Most recorded buildings are privately owned; view them only from public ground unless the owner allows entry.