Add your own picture and explain the route, parking, gates, paths or landmarks that help people find it.
Earn 5 points after the picture is checked and accepted.
Add your photo and local directionsShare what you foundWhat is recorded here
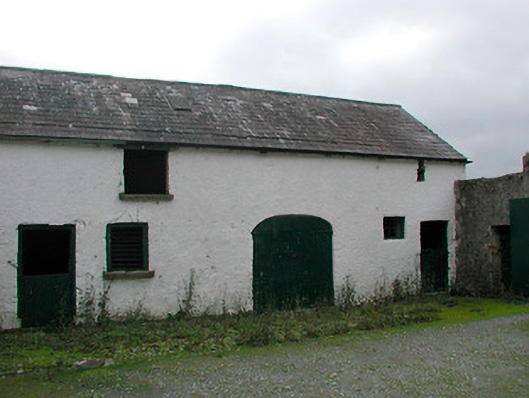
Complex of single and two-storey outbuildings arranged around a cobbled courtyard to the rear of Vastina House (15318006), built c.1813 and extended to the south c.1840. Pitched natural slate roofs having cast-iron rainwater goods. Roughcast rendered finish over rubble stone walls with brick dressings to the openings. Square-headed window and door openings retaining early timber casement windows and timber sheeted doors and half-doors. Segmental-headed and square-headed carriage arches, one retaining timber sheeted double doors. Brick floors to interior of buildings. Cast-iron hand pump with a rectangular trough to the south side of the courtyard. Main entrance to the north side of complex through a pair of roughcast rendered rubble stone gate piers (on square-plan) having iron double gates. Located to the rear (west) of Vastina House (15318006). Set back from road in shared mature grounds to the northwest side of Castletown Geoghegan.
This official record and map point do not grant access. Most recorded buildings are privately owned; view them only from public ground unless the owner allows entry.