Add your own picture and explain the route, parking, gates, paths or landmarks that help people find it.
Earn 5 points after the picture is checked and accepted.
Add your photo and local directionsShare what you foundWhat is recorded here
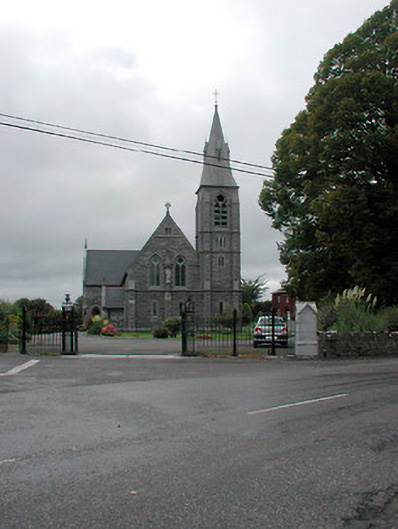
Detached Roman Catholic church on cruciform plan, built c.1885, comprising five-bay nave, two-bay transepts to north and south, shallow apsidal chancel to the rear (west) and a four-stage tower on square-plan with broached spire (with lucarnes), offset, to north end of entrance front (east). Single-bay single-storey gable-fronted entrance porches to south side of entrance façade (east) and to east side of transepts. Clasping buttresses to corners of tower, nave and transepts. Single-storey sacristy to rear (northwest). Pitched natural slate roofs with raised cut stone verges with fractables, cut stone cross finials and cast-iron rainwater goods. Constructed of snecked/coursed rock-faced limestone with ashlar limestone dressings and detailing. Paired pointed-arched openings with stained glass to nave. Twin cusped lancets with multifoil windows over to gable ends of transepts and twin multifoil windows to east side elevations of transepts. Three pairs of cusped lancet openings with stained glass windows to apsidal chancel (west). Entrance façade (east) has two cusped lancets to ground floor with twin-light Geometric windows over, flanking central canopied niche with statue of St. Michael. Pointed segmental-headed doorcase to entrance porch on south side of nave with timber double doors with ordered cut stone surrounds and hoodmoulding over. Interesting interior with Caen stone altar goods, timber cross beam roof and richly painted apse. Mosaic tiles to sanctuary added c.1925-7. Located to north end of Castletown Geoghegan on elevated site. Cast-iron gates and ashlar moulded ashlar limestone gate piers on square plan to the east and a rubble stone boundary wall to the south having crenellated coping over. Parochial house (15318002) to northwest and graveyard (15318001) to the north.
This official record and map point do not grant access. Most recorded buildings are privately owned; view them only from public ground unless the owner allows entry.