Add your own picture and explain the route, parking, gates, paths or landmarks that help people find it.
Earn 5 points after the picture is checked and accepted.
Add your photo and local directionsShare what you foundWhat is recorded here
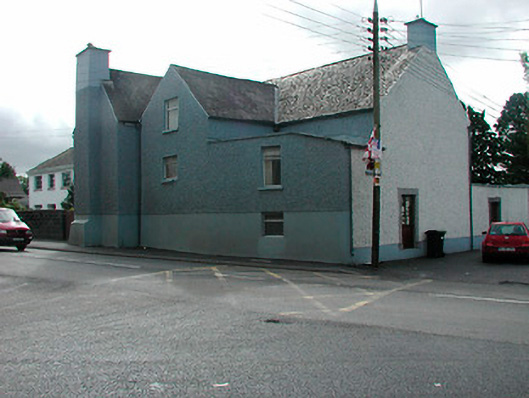
Detached corner-sited five-bay two-storey house on L-shaped plan, built c.1725 and possibly containing earlier fabric. Rear elevation faces over street. Pitched natural and artificial slate roofs with rendered chimneystacks. Projecting chimneybreast to the northeast gable end. Smooth rendered walls to base with roughcast rendered walls over. Square-headed window openings with moulded cut stone sills to the front elevation (south). Replacement windows throughout. Square-headed doorway to the main elevation (south) having a raised cut limestone doorcase with cornice and pulvinated frieze over. Pair of dressed limestone gate piers give access to the front of the house from the west. Located to the east end of Moate at start of former Turnpike Road.
This official record and map point do not grant access. Most recorded buildings are privately owned; view them only from public ground unless the owner allows entry.