Add your own picture and explain the route, parking, gates, paths or landmarks that help people find it.
Earn 5 points after the picture is checked and accepted.
Add your photo and local directionsShare what you foundWhat is recorded here
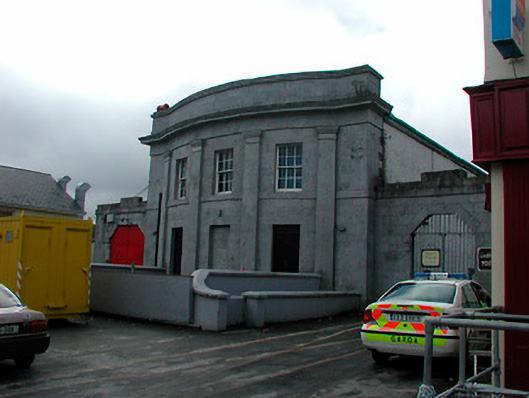
Detached three-bay two-storey bow-fronted former court house and bridewell, built c.1828, with flanking sections of ashlar limestone walling to either side (east and west) having integral hexagonal-headed carriage arches. Formerly in use as a fire station and now in use as a library. Pitched natural slate roof hidden behind a raised ashlar limestone parapet with a moulded ashlar limestone sill course at first floor level. Constructed of ashlar limestone having ashlar limestone trim, including four giant order Tuscan pilasters (dividing bays) and a projecting sill course at first floor level. Roughcast rendered finish to side elevation. Square-headed window openings with six-over-six pane timber sliding sash windows to front façade at first floor level. Square-headed blind window opening to the centre of the ground floor, flanked to either side by a square-headed doorways with timber double-leaf doors with overlights above. Square-headed window openings to side elevations having flush cut stone block-and-start dressings and iron security bars. Steel door to carriage to the east and steel gates to carriage arch to the west end. Set back from road in the centre of Moate.
This official record and map point do not grant access. Most recorded buildings are privately owned; view them only from public ground unless the owner allows entry.