Add your own picture and explain the route, parking, gates, paths or landmarks that help people find it.
Earn 5 points after the picture is checked and accepted.
Add your photo and local directionsShare what you foundWhat is recorded here
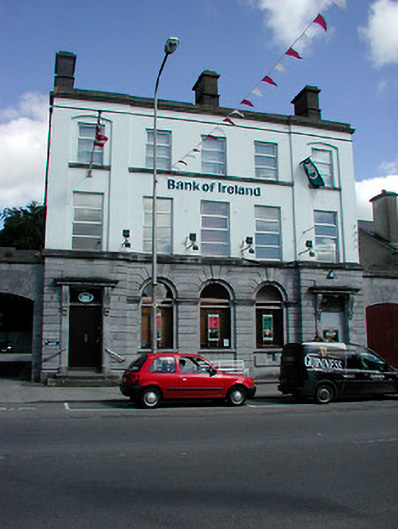
Detached five-bay three-storey bank, built in 1855, having advanced bays to either end of the front façade (south). Front facade flanked to either end sections of ashlar limestone walling having integral segmental-headed carriage arches. Pitched natural slate roof, partially hidden behind raised ashlar limestone parapet/blocking course, and having three rendered chimneystacks. channelled ashlar limestone construction to ground floor. Rendered finish to first a second floors with projecting cut stone sill course at first and second floor level. Square-headed window openings to first and second floors with cut stone sills and replacement windows. Windows to advanced bays are set in segmental-headed recesses. Round-headed openings to central three bays at ground floor level having cut stone sills, moulded string courses at arch springing level and fixed pane windows Square-headed doorcases to advanced bays to either end, having cut stone architraved surrounds with cut stone console brackets supporting cut stone canopies/entablatures over. Timber panelled double-doors with plain overlights above. Cut stone steps to the front of doorways. Street-fronted to the south side of Main Street.
This official record and map point do not grant access. Most recorded buildings are privately owned; view them only from public ground unless the owner allows entry.