Add your own picture and explain the route, parking, gates, paths or landmarks that help people find it.
Earn 5 points after the picture is checked and accepted.
Add your photo and local directionsShare what you foundWhat is recorded here
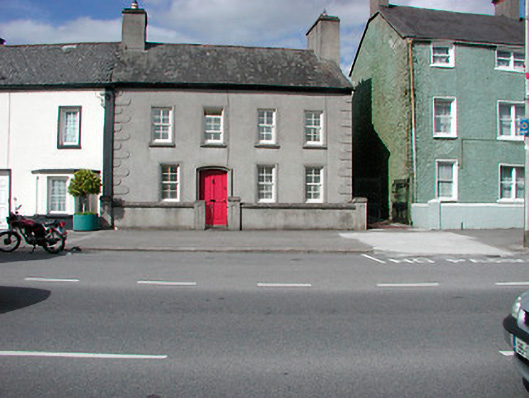
End-of-terrace four-bay two-storey house, built c.1800, altered c.1850 and possibly containing the fabric of an earlier building. Pitched natural slate roof with two chimneystacks, one to either gable end (east and west), with east stack protruding from gable end. Rendered walls with raised rendered ‘belt buckle’ quoins to the corners. Square-headed window openings with architraved surrounds and replacement timber sliding sash windows. Shallow segmental-headed doorcase, offset to the west side of centre, having moulded architraved surround and a timber panelled door. Set slightly back from road with a rendered boundary wall to the street frontage (south) with rendered gate piers (on square-plan with inset panels) supporting a wrought-iron gate. Cast-iron double gates to the east side give access to the rear (north). Located to the west end of Moate and to the north of the Church of Ireland church (15317018).
This official record and map point do not grant access. Most recorded buildings are privately owned; view them only from public ground unless the owner allows entry.