Add your own picture and explain the route, parking, gates, paths or landmarks that help people find it.
Earn 5 points after the picture is checked and accepted.
Add your photo and local directionsShare what you foundWhat is recorded here
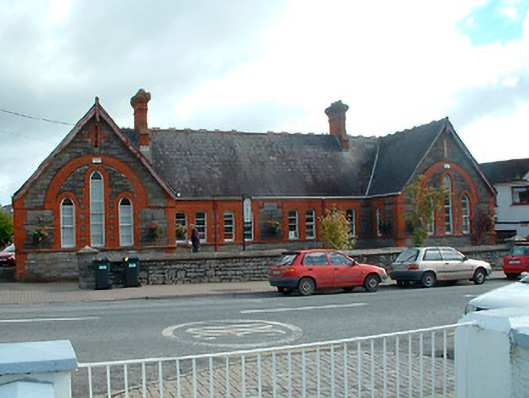
Detached six-bay single-storey national school, built c.1893, having advanced gable-fronted bays to either end of the main façade (south) and to the rear elevation (north) creating H-shaped plan. Now in use as an arts education and training centre. Pitched natural slate roofs with overhanging eaves, decorative red clay ridge tiles, remaining sections of cast-iron rainwater goods, timber barge boards, timber finials to apexes of gable fronted sections and a pair of moulded red brick chimneystacks. A former chimneystack to the centre has been removed and the roof at this location infilled with artificial slate. Constructed of squared coursed limestone with extensive red brick trim, including dressing to the openings, flush brick quoins to the corners and a continuous brick sill course. Paired shallow segmental-headed window openings to the main body of the building having two-over-two pane timber sliding sash windows with horizontal glazing bars. Three graded lancet window openings to each advanced gable-fronted section having timber sliding sash windows. Segmental-headed doorcases with timber panelled doors to either rear return (north). Set back from road in own grounds to the northwest side of Kinnegad. Rubble limestone boundary wall and rubble limestone gate piers (on square-plan) to the road-frontage (south). Associated former schoolmaster’s house (15316003) to the north.
This official record and map point do not grant access. Most recorded buildings are privately owned; view them only from public ground unless the owner allows entry.