Add your own picture and explain the route, parking, gates, paths or landmarks that help people find it.
Earn 5 points after the picture is checked and accepted.
Add your photo and local directionsShare what you foundWhat is recorded here
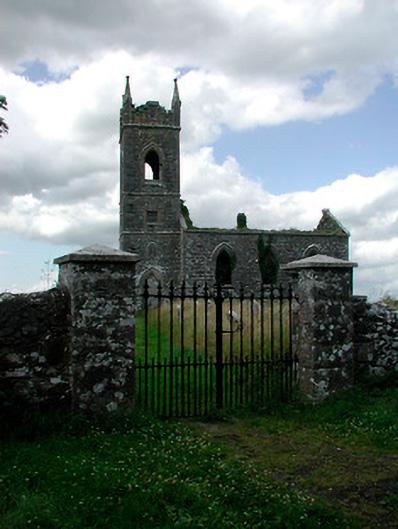
Detached Church of Ireland church, built c.1827, comprising three-bay hall to the east and a three-stage tower on square plan to the west end having crow-stepped parapets and corner pinnacles. Now out of use as roofless. Pitched roof, now collapsed/removed, having raised cut stone verges to either gable end and a projecting cut stone eaves course. Constructed of coursed rubble limestone with flush dressed limestone quoins to the corners and with cut limestone trim, including a date plaque and string courses to the tower. Pointed arched window openings to the south side of nave having chamfered cut limestone sills, chamfered cut limestone dressings and a cut limestone hoodmoulding over. Window fittings now gone. Blank wall to the north side of nave with a chimneystack to the centre. Triple-light pointed-arched window opening to the chancel gable (east) having cut stone intersecting tracery, chamfered cut limestone surround and with a cut limestone hoodmoulding. Pointed-arched doorway to the south face of tower having chamfered cut limestone surrounds and a cut stone hoodmoulding over. Door now blocked. Square-headed opening over to the second stage of tower having chamfered cut limestone surround with timber louvers. Pointed-arched openings to belfry having chamfered limestone surrounds and a hoodmoulding over. Church is set back from road to the north side of Ballymore, surrounded by a rubble limestone wall on rectilinear plan. Main entrance gates to the south having a pair of cut limestone gate piers on square-plan (with cut stone coping over) supporting a pair of cast-iron gates. Churchyard contains graveyard with mainly nineteenth century grave markers. Remains of single-cell chapel on rectangular plan to the east, built c.1625, having rubble limestone walls, dressed quoins to the corners, a pointed-arched doorcase with cut stone surrounds to the centre of the west gable and triple-light square-headed window to the east gable end, having cut stone mullions, cut stone surrounds and a hoodmoulding over.
This official record and map point do not grant access. Most recorded buildings are privately owned; view them only from public ground unless the owner allows entry.