Add your own picture and explain the route, parking, gates, paths or landmarks that help people find it.
Earn 5 points after the picture is checked and accepted.
Add your photo and local directionsShare what you foundWhat is recorded here
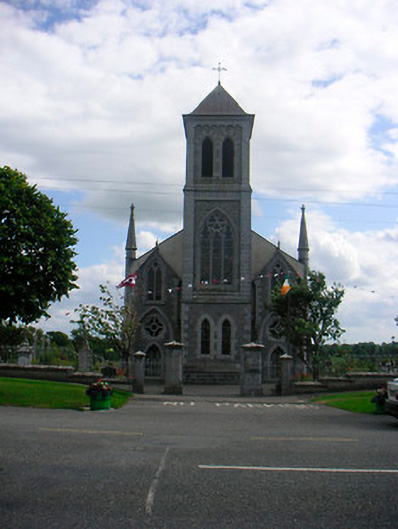
Detached Roman Catholic church in a Tudor-Gothic style, built c.1845, with later Early English Gothic style alterations c.1870. Comprises six-bay nave with an attached three-stage tower on square-plan to north with slated pyramidal roof, flanked to east and west by advanced gable-fronted bays containing main entrances. Single-storey flat-roofed sacristy to rear (south) and single-bay single-storey entrance porch to east side of nave. Detached Roman Catholic church in a Tudor-Gothic style, built c.1845, with later Early English Gothic style alterations c.1870. Entrance façade (north) comprises a three-stage tower (on square-plan) to the centre having a slated pyramidal roof over, flanked to the east and the west by advanced gable-fronted bays containing the main entrances. Six-bay side elevations to the nave (south). Single-storey flat-roofed sacristy to rear (south) and single-bay single-storey entrance porch to east side of nave. Pitched natural slate roof with decorative ridge tiles and cast-iron rainwater goods. Cut stone Celtic cross finial above chancel gable. Front section (north) built of rubble limestone with ashlar trim and detailing. Roughcast rendered walls to nave with ashlar trim, including continuous sill course and three ashlar limestone pinnacled buttresses to east and west. Roughcast rendered sacristy to rear. Pointed-arched openings to nave with multi-paned timber casement windows and with hoodmouldings over, four-light window with Geometric tracery to chancel gable with pointed-segmental-headed blind niche above. Triple-light window with Decorated Gothic tracery to second stage of tower with paired lancet windows below and paired lancet openings above to belfry. Pointed-arched entrances with timber panelled doors to advanced bays on either side of tower (east and west) with wheel/rose windows above, set in pointed-arched recesses. Paired lancets above to advanced gables. Tudor-arched doorcase to sacristy (south). Interesting interior with timber Gothic rib-vaulted roof, decorative plasterwork and a collection of mid-to-late-nineteenth century memorials, the earliest dating to 1841. Set back from line of road in own grounds with tarmacadam forecourt to north and graveyard to east and west. Gateway to north comprising pair of limestone ashlar piers on square-plan with ashlar coping and cast-iron gates, flanked by similarly-styled pedestrian entrances and sections of low rendered walling with cut limestone coping and decorative cast-iron railings over. Located to the west end of Ballymore Village.
This official record and map point do not grant access. Most recorded buildings are privately owned; view them only from public ground unless the owner allows entry.