Add your own picture and explain the route, parking, gates, paths or landmarks that help people find it.
Earn 5 points after the picture is checked and accepted.
Add your photo and local directionsShare what you foundWhat is recorded here
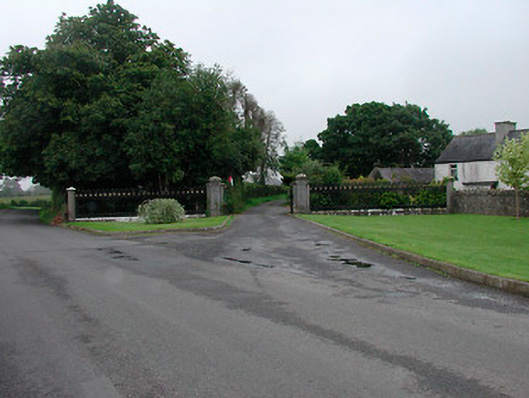
Entrance gates and screen serving Grange More House (15402104), erected c.1820 and altered c.1870, comprising a pair of ashlar limestone gate piers (on octagonal plan with moulded capstones over) having incised geometric Grecian decoration, supporting a pair of decorative cast-iron gates with decorative finials and Tudor-style flower decoration. Gates hung on decorative brackets in the form of clenched fists. Gate pier to the west side has a freestanding cast-iron wheel guard to either side. Main entrance gates flanked to either side (east and west) by low ashlar limestone plinth walls having decorative cast-iron railings over (same style as gates) and terminated by ashlar limestone gate posts on octagonal-plan with moulded capstones over. Former gate lodge located to the east side. Rubble limestone boundary walls run away to the north and the south. Located to the southwest of Grange More House (15402104) and to the north end of Raharney.
This official record and map point do not grant access. Most recorded buildings are privately owned; view them only from public ground unless the owner allows entry.