Add your own picture and explain the route, parking, gates, paths or landmarks that help people find it.
Earn 5 points after the picture is checked and accepted.
Add your photo and local directionsShare what you foundWhat is recorded here
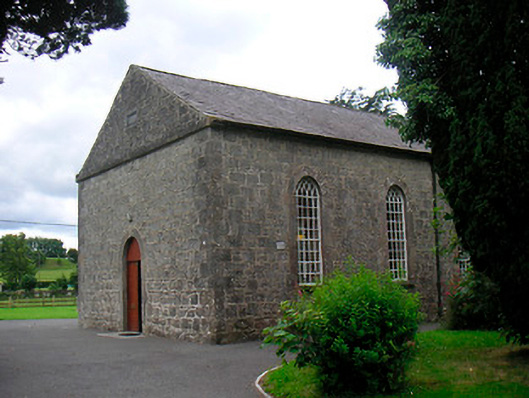
Detached gable-fronted four-bay single-storey with attic level former Presbyterian church, built in 1844. Now in use as a school. Pitched natural slate roof having cast-iron rainwater goods and a cut stone chimneystack (partially smooth rendered) to the west gable end. Coursed/snecked limestone rubble stone walls with dressed stone quoins to the corners and a projecting cut stone eaves course, carried around gables to form simple pediments. Round-headed openings to north and south elevations with cut stone sills and multi-pane cast-iron windows having intersecting tracery to heads. Round-headed window opening to west gable end, set high in gable, with multi-pane cast-iron windows with intersecting tracery to head. No window openings to entrance façade. Round-headed doorcase to the centre of the entrance gable (east) having (flush) dressed limestone block-and-start surround and replacement timber sheeted double doors. Date plaque over main doorcase, dated '1844'. Square-headed doorcase to west gable end having replacement timber sheeted door. Set back from road in mature grounds to the west end of Killucan. Rubble limestone boundary wall to road-frontage. Main entrance gates to the northeast, comprising a pair of cut stone gate piers having cast-iron gates. Former manse (15312020) located adjacent to the west.
This official record and map point do not grant access. Most recorded buildings are privately owned; view them only from public ground unless the owner allows entry.