Add your own picture and explain the route, parking, gates, paths or landmarks that help people find it.
Earn 5 points after the picture is checked and accepted.
Add your photo and local directionsShare what you foundWhat is recorded here
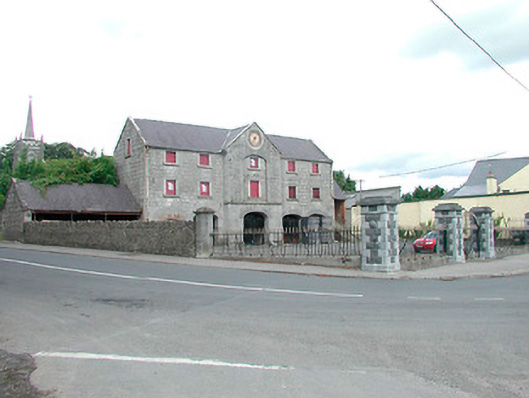
Detached five-bay three-storey former market house, completed c.1838, having a single-bay advanced gable-fronted breakfront to the centre of the front façade (east) and an open three-bay single-storey outbuilding attached to the south gable end. Formerly also in use as a court house, now in use as a store. Pitched artificial slate roofs with raised cut stone verges to gable ends (north and south) and to gable-fronted bay. Cast-iron rainwater goods. Constructed of dressed/ashlar limestone to ground floor with coursed rubble limestone construction over to first and second floor. Chamfered cut limestone plinth to base, dressed limestone quoins to the corners and a projecting ashlar string course to the projecting central bay at first floor level. Five segmental-headed carriage arches to the ground floor having cut limestone dressings and with four arches retaining early wrought-iron double gates. Carriage-arch to south end now infilled with brick. Square-headed window openings with cut stone dressings and cut stone sills. Most window openings now blocked with early timber louvered vents surviving to a number of the openings to the north end. First and second floor window openings to projecting breakfront are set in a segmental-headed recess with cut limestone dressings. Metal clock to gable. Flight of cut granite steps, flanked by wrought-iron handrails, to the north gable end gives access to first floor. Single-storey outbuilding/store to the south end has pitched natural slate roof supported on cast-iron columns. Set back from road in extensive grounds with forecourt to the east. Early rubble limestone boundary wall to the south end of street-frontage with modern gate piers (on square-plan) and cast-iron gates and railings to the east. Located to the centre of Killucan Village.
This official record and map point do not grant access. Most recorded buildings are privately owned; view them only from public ground unless the owner allows entry.