Add your own picture and explain the route, parking, gates, paths or landmarks that help people find it.
Earn 5 points after the picture is checked and accepted.
Add your photo and local directionsShare what you foundWhat is recorded here
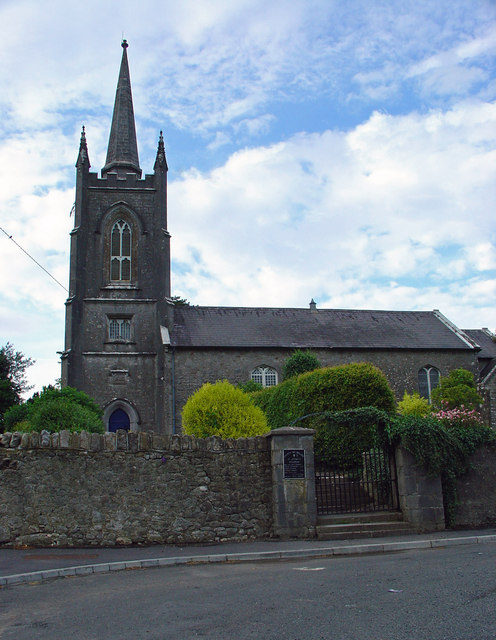
Freestanding Church of Ireland church, rebuilt between 1803 and 1815, comprising a three-bay nave with a three-stage tower (on square-plan) attached to the west end having an octagonal spire, clasping corner buttresses and a crenellated parapet with corner pinnacles.. Contains the fabric of an earlier church on site, c.1450. Various Victorian extensions to chancel at east end. Pitched natural slate roofs with overhanging eaves having exposed rafter ends and with raised cut stone verges to gable ends. Cast-iron rainwater goods. Rubble limestone construction to nave and chancel over cut limestone plinth with cut limestone dressings to openings. Rubble limestone construction to tower with extensive cut limestone trim, including corner buttresses, slender spire, string courses, hoodmouldings over belfry openings and a date plaque having raised date ‘1813’. Tudor-arched window openings to nave having cut stone sills and timber Y-tracery, one retaining early timber windows and the others having late-nineteenth century stained glass. Pointed-arched doorcase to the south face of tower having chamfered cut limestone surround, early timber sheeted door and a hoodmoulding over. Square-headed window opening over doorcase to second stage having paired cusped multi-paned windows. Pointed-arched openings to belfry (divided in four sections with cusped and pointed heads) having chamfered limestone surrounds and a moulded hoodmoulding over. Interesting interior with a medieval font, c.1250, and an early-eighteenth century wall memorial to Robert Pakenham, dated 1703. Ruins of tower and chancel of earlier church to the east. Set in a graveyard to the west end of Killucan in an elevated position in the landscape. Bounded on road frontage by a roughcast rendered wall. Main entrance gate to the south comprising a pair of dressed limestone gate piers, on square-plan with cut stone capping over, supporting a wrought-iron gate. Flight of cut stone steps to front.
This official record and map point do not grant access. Most recorded buildings are privately owned; view them only from public ground unless the owner allows entry.