Add your own picture and explain the route, parking, gates, paths or landmarks that help people find it.
Earn 5 points after the picture is checked and accepted.
Add your photo and local directionsShare what you foundWhat is recorded here
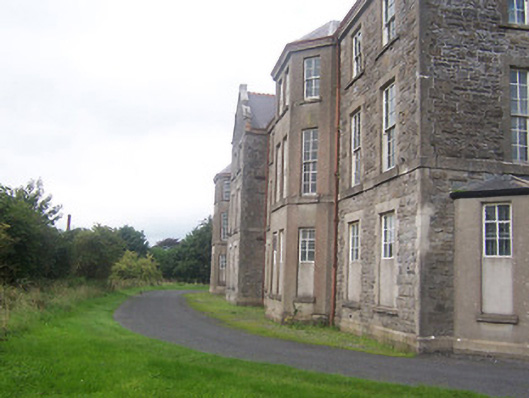
Detached multiple three-storey hospital building on U-shaped plan, built c.1895, having a central advanced gabled-fronted section to the main façade (west), canted projections located close to either end of the main facade and with single-storey canted bays to the end elevations (north and south). Two-bay three-storey gable-fronted sections to the west end of the side elevations (north and south). Single and two-storey outbuildings to the rear (east), arranged around a central courtyard. Currently disused. Steeply pitched slate roofs, having a mix of gabled and hipped ends, with red clay ridge tiles (some crested), cast-iron rainwater goods and a projecting eaves course. Cut stone coping over advanced gable-fronted sections. Constructed of coursed rubble limestone over a chamfered plinth with cut stone quoins to the corners and a continuous cut stone sill course at first floor level. Cement rendered finish to canted projections and to a number of the recessed sections. Square-headed window openings with six-over-six pane timber siding sash windows to the ground and first floor and with four-over-four pane window openings to the second. Stone sills. Number of window openings to the ground floor now blocked. Set back from road in extensive grounds to the southeast of the Main Hospital building (15311017), to the south side of the Delvin Road. Located to the northeast of Mullingar.
This official record and map point do not grant access. Most recorded buildings are privately owned; view them only from public ground unless the owner allows entry.