Add your own picture and explain the route, parking, gates, paths or landmarks that help people find it.
Earn 5 points after the picture is checked and accepted.
Add your photo and local directionsShare what you foundWhat is recorded here
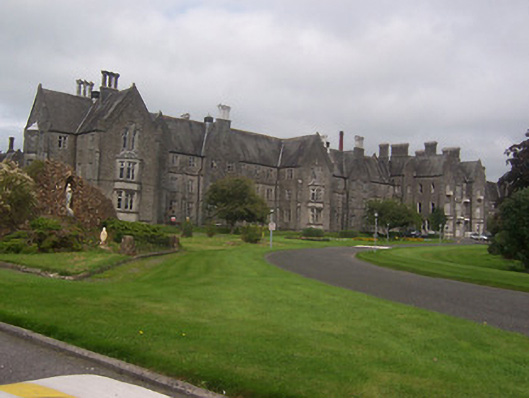
Freestanding forty-one-bay three-storey psychiatric hospital on complex symmetrical plan, built c.1855 and extended c.1895, having an advanced central five-bay three-storey block (with a central single-bay gable-fronted section and advanced single-bay gable-fronted sections to either end), advanced full-height gable-fronted blocks to either end of the building (east and west) and with projecting and shallow projecting gable-fronted bays at intervals along the length of the principal façade (south). Various single-storey, two-storey and three-storey returns and later extensions to the rear (north). Pitched natural slate roofs with cast-iron rainwater goods, diagonal Tudor ashlar limestone chimneystacks on raised plinths and with cut stone coping and kneeler stones to gable ends and to projecting and shallow gable-fronted sections. Built of snecked and coursed limestone with extensive cut stone trim, including clasping buttresses and corner buttress, dressings to the openings, string courses and sill courses and with hoodmouldings over a number of the window openings to the gable-fronted sections. Two-storey canted bay projections to a number of the advanced gable-fronted sections to either side of the central block. Single-storey canted bays to either end of central block. Paired square-headed window openings with central cut stone mullions to main body of building with single, paired and multi-light square-headed window openings to advanced sections. Most window openings now with replacement fittings. Cast-iron balconies to a number of the window openings to the central block. Two-storey wing to the east end of the rear elevation (north) having continuous glazed galleries on both floors. Recessed Tudor-arched doorway to the centre of the main advanced block, set in a cut limestone Tudor-arched doorcase, having timber double doors and glazed surrounds with margin glazing bars. Set back from road in extensive mature grounds to the northeast of Mullingar and surrounded by various later hospital and hospital-related structures.
This official record and map point do not grant access. Most recorded buildings are privately owned; view them only from public ground unless the owner allows entry.