Add your own picture and explain the route, parking, gates, paths or landmarks that help people find it.
Earn 5 points after the picture is checked and accepted.
Add your photo and local directionsShare what you foundWhat is recorded here
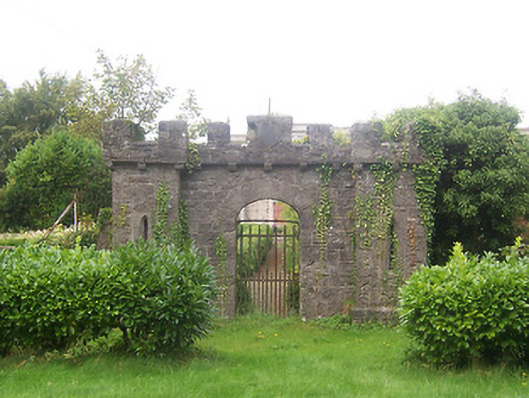
Walled hospital garden on sub-rectangular plan, built c.1855, having an advanced castellated entrance gate to the centre of the southeast facing elevation and with two-storey castellated towers/turrets on octagonal plan to either end of south facing elevation. Coursed rubble stone walls to the south-facing wall, roughcast/pebbledashed rendered walls elsewhere. Gateway constructed of snecked limestone having a central Tudor/Segmental-headed gateway with dressed limestone voussoirs over and with a wrought-iron flat bar gate. Central entrance flanked by advanced bays on square-plan to either side, each having a loop hole opening. Cut stone plaque to parapet over gateway. Towers/turrets constructed of snecked limestone having a loop hole opening to each face at second storey level. Advanced parapets to gateway and towers/turrets, supported on cut stone corbels creating machicolated effect. single-storey outbuildings abut the inner wall to the southwest side. Single-storey glasshouse to the centre of the enclosure. Set within the grounds of St. Loman’s Hospital, to the northwest of the main hospital building (15311017) and to the northeast of Mullingar.
This official record and map point do not grant access. Most recorded buildings are privately owned; view them only from public ground unless the owner allows entry.